RCC Slab Design: Complete Guide to Reinforced Concrete Construction
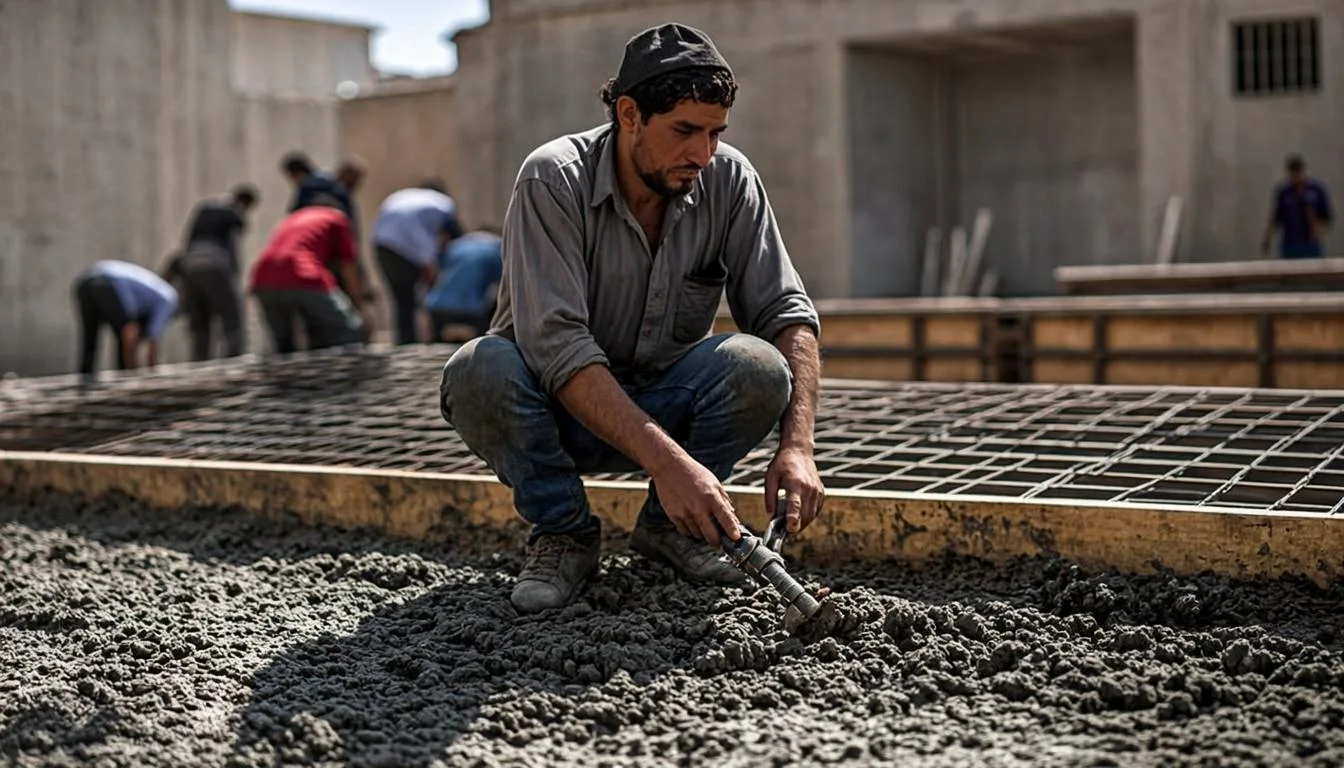
The RCC slab is the most critical structural element of your house. It's what holds everything together — literally the roof over your head. A poorly designed or badly poured slab can lead to cracks, seepage, and in extreme cases, structural failure. I've seen slabs in Jhelum that started cracking within months because the contractor used less steel than required or poured concrete in the wrong sequence.
This guide covers everything you need to know about RCC slab construction — from design basics to steel calculations, cement quantities, and practical tips I've learned from years in the field at Khokhar Building Material Supplier.
What is an RCC Slab?
RCC stands for Reinforced Cement Concrete. An RCC slab is a flat horizontal structural element made of concrete (cement, sand, and aggregate) reinforced with steel bars (saria). The concrete handles compression forces, and the steel handles tension forces. Together, they create a strong, durable structural element.
Types of RCC Slabs Used in Pakistan
One-Way Slab
When a slab is supported on two opposite sides only, load transfers in one direction. Used when the length-to-width ratio is more than 2:1. Common in narrow rooms and corridors.
Two-Way Slab
When a slab is supported on all four sides and the length-to-width ratio is less than 2:1. Load transfers in both directions. This is the most common type used in residential construction in Jhelum.
Flat Slab
A slab that rests directly on columns without beams. Requires more steel and careful design. Used in commercial buildings, rarely in houses.
Ribbed Slab (Waffle Slab)
Has ribs running in one or two directions, reducing concrete volume. More expensive but good for larger spans. Not commonly used in residential construction in Jhelum.
Standard Slab Thickness
For residential construction, slab thickness depends on the span (distance between supporting beams or walls):
| Span (feet) | Slab Thickness (inches) | Thickness (mm) |
|---|---|---|
| Up to 10 ft | 4 - 5 inches | 100 - 125 mm |
| 10 - 12 ft | 5 - 6 inches | 125 - 150 mm |
| 12 - 15 ft | 6 inches | 150 mm |
| 15 - 18 ft | 6 - 7 inches | 150 - 175 mm |
| Above 18 ft | 7 - 8 inches | 175 - 200 mm |
For a typical 5 marla house in Jhelum with room spans of 10-14 feet, a 5-6 inch slab is standard. Don't let your contractor reduce thickness to save money — even half an inch less can significantly reduce load-bearing capacity.
Steel Reinforcement in RCC Slabs
This is where most contractors cut corners. Steel is expensive — Grade 60 saria costs Rs 285-315 per kg — and reducing steel quantity saves money in the short term but weakens the slab permanently.
Main Bars vs Distribution Bars
- Main bars — placed in the shorter direction, carry the main load
- Distribution bars — placed in the longer direction, distribute load and hold main bars in position
Standard Steel Spacing
| Bar Diameter | Spacing (Main Bars) | Spacing (Distribution Bars) |
|---|---|---|
| 3 sutar (10mm) | 6 - 8 inches | 8 - 10 inches |
| 4 sutar (12mm) | 8 - 10 inches | 10 - 12 inches |
For typical 5 marla house slabs:
- Main bars: 3 sutar (10mm) at 6-8 inch spacing
- Distribution bars: 3 sutar (10mm) at 8-10 inch spacing
Steel Quantity Calculation
Here's how to calculate steel needed for a slab:
Formula:
Steel weight = (Number of bars × Length of each bar × Weight per meter)
Weight per meter for common bar sizes:
- 10mm (3 sutar): 0.617 kg/m
- 12mm (4 sutar): 0.888 kg/m
- 16mm (5 sutar): 1.580 kg/m
- 20mm (6 sutar): 2.470 kg/m
Example: Calculating steel for a 12ft × 14ft slab
Main bars (12 ft direction, 10mm bars at 6" spacing):
- Number of bars = (14 ft × 12) ÷ 6 + 1 = 29 bars
- Length of each bar = 12 ft + 1 ft (hook + overlap) = 13 ft = 3.96m
- Weight = 29 × 3.96 × 0.617 = 70.8 kg
Distribution bars (14 ft direction, 10mm at 8" spacing):
- Number of bars = (12 ft × 12) ÷ 8 + 1 = 19 bars
- Length of each bar = 14 ft + 1 ft = 15 ft = 4.57m
- Weight = 19 × 4.57 × 0.617 = 53.5 kg
Total steel for this slab = 70.8 + 53.5 = 124.3 kg
Rule of thumb: For a typical residential slab, you need approximately 3-4 kg of steel per square foot of slab area. A 5 marla house slab (about 1,000-1,100 sq ft per floor) needs roughly 3,000-4,400 kg (3-4.4 tons) of steel per floor.
Concrete Quantity for RCC Slab
Concrete Mix Ratio
Standard mix ratios for slab concrete:
| Mix Ratio (Cement:Sand:Aggregate) | Cement (bags) per 100 cft | Use |
|---|---|---|
| 1:1.5:3 | 8.6 bags | High strength (RCC slabs, columns) |
| 1:2:4 | 6.4 bags | Standard structural concrete |
| 1:3:6 | 4.4 bags | Foundation mass concrete |
For residential slabs, 1:2:4 mix is standard — 1 part cement, 2 parts sand, 4 parts aggregate (crush/bajri).
Calculating Concrete Volume
Formula:
Concrete volume = Slab area × Slab thickness
For a 12ft × 14ft slab, 5 inches thick:
Volume = 12 × 14 × (5/12) = 70 cubic feet
Add 5% for wastage = 73.5 cft of concrete needed.
Material Breakdown for 100 cft of Concrete (1:2:4 mix)
| Material | Quantity | Rate (2026) | Cost (PKR) |
|---|---|---|---|
| Cement | 28 bags | today's rate | call us |
| Sand (Channan) | 28 cft | Rs 45/cft | 1,260 |
| Crush (Bajri) | 56 cft | Rs 110/cft | 6,160 |
| Total per 100 cft | call us for today's rate |
For a 5 marla house roof slab (approximately 1,000 sq ft, 5 inches thick = 417 cft of concrete):
- Cement: 417 ÷ 100 × 28 = ~117 bags
- Sand: ~117 cft
- Crush: ~234 cft
- Steel: ~3,500 kg (3.5 tons)
Cost of slab materials (5 marla roof):
- Cement: 117 bags (today's rate — call us)
- Sand: 117 cft × Rs 45 = Rs 5,265
- Crush: 234 cft × Rs 110 = Rs 25,740
- Steel: 3,500 kg × Rs 300 = Rs 1,050,000
- Shuttering and labor: Rs 80,000-120,000
- Total slab cost: quoted per your design — call us for today's rate
Steel is by far the biggest cost — about 80% of your slab budget. This is why some contractors are tempted to reduce steel, but it's the worst place to cut costs. Check our cement brands guide to choose the right cement for your slab.
Step-by-Step Slab Construction Process
1. Shuttering (Formwork)
Install plywood or steel sheets to support the slab during pouring. Shuttering must be:
- Level (check with spirit level at multiple points)
- Strong enough to hold wet concrete weight without sagging
- Sealed at joints to prevent cement paste leakage
- Coated with mold oil for easy removal
2. Place Reinforcement
- Lay main bars first in the shorter direction
- Place distribution bars on top, perpendicular to main bars
- Tie intersections with binding wire (taar)
- Use spacer blocks (chabi) to maintain 15-20mm cover between steel and shuttering
- Check spacing is uniform — measure at multiple points
3. Place Electrical Conduits
- Install PVC conduits for ceiling lights, fans, and switches before pouring
- Secure conduits to steel so they don't move during concrete pouring
- Mark conduit locations on drawings for future reference
4. Concrete Pouring
- Pour concrete continuously if possible — avoid cold joints
- If using a concrete mixer, pour in strips of 2-3 feet width
- Use vibrator to eliminate air pockets (critical for strength)
- Level the surface with a straight edge (saria or wooden plank)
- Surface should be slightly rough for plaster bonding
5. Curing (Most Neglected Step)
- Start curing 12-24 hours after pouring
- Keep slab moist continuously for at least 7 days (14 days is better)
- Use wet gunny bags or ponding method (creating small water pools on slab)
- Curing is what gives concrete its strength — skipping this can reduce strength by 30-40%
6. Remove Shuttering
- Side shuttering: after 24-48 hours
- Bottom shuttering: after 14-21 days (depending on span)
- Don't rush this — removing shuttering too early can cause slab to sag or crack
Common Slab Construction Mistakes
1. Insufficient Steel
The most common issue. Contractors use wider spacing or thinner bars to save money. A slab designed for 10mm bars at 6" spacing gets built with 10mm at 9" spacing — 33% less steel. The slab looks fine initially but cracks under load.
2. Poor Concrete Mix
Adding too much water for easy pouring is the biggest sin in concrete work. Every extra liter of water beyond the design mix reduces concrete strength. The correct water-cement ratio is 0.45-0.50 — the mix should look stiff, not watery.
3. Inadequate Curing
Curing is boring and time-consuming, so it gets skipped. But uncured concrete never reaches its designed strength. I've seen slabs that should be 3,000 PSI test at 1,800 PSI because curing was neglected.
4. Cold Joints
When concrete pouring stops and restarts after the first batch has set, you get a cold joint — a weak plane in the slab. Always pour continuously or plan proper construction joints.
5. Wrong Concrete Cover
If steel is too close to the surface (less than 15mm cover), it rusts. If too deep (more than 25mm), the slab's effective depth reduces and strength drops. Use proper spacer blocks.
6. Overloading Fresh Slab
Stacking bricks or materials on a newly poured slab before it's fully cured causes cracks. Wait at least 28 days before loading the slab with construction materials.
Slab Waterproofing
After the slab cures (28 days), apply waterproofing before starting any construction on the roof:
- Brick bat coba — traditional method, layers of brick bat and mortar mixed with waterproofing compound. Costs Rs 40-60 per sq ft.
- Chemical waterproofing — modern method, applied as a coating. Costs Rs 30-50 per sq ft.
- Membrane waterproofing — torch-on membrane sheets. Best for flat roofs with drainage issues. Costs Rs 80-120 per sq ft.
Don't skip waterproofing — roof seepage is one of the most common complaints from homeowners in Jhelum, and fixing it later costs 5-10 times more than doing it right during construction.
Cost Summary for a 5 Marla Roof Slab
| Item | Quantity | Rate | Total (PKR) |
|---|---|---|---|
| Steel (Grade 60) | 3,500 kg | Rs 300/kg | 1,050,000 |
| Cement (OPC 53) | 117 bags | today's rate | call us |
| Sand (Channan) | 117 cft | Rs 45/cft | 5,265 |
| Crush (Bajri) | 234 cft | Rs 110/cft | 25,740 |
| Shuttering material | — | — | 30,000 |
| Labor (mason + mazdoor) | — | — | 90,000 |
| Waterproofing | 1,100 sq ft | Rs 50/sq ft | 55,000 |
| Total | ~1,417,465 |
This is for a single floor. For a double-story house, double this figure for the second slab (though some costs like shuttering can be reused).
For more on how this fits into your total project budget, check our construction rate per square foot guide and 5 marla house cost breakdown.
The RCC slab is not where you save money. Use proper steel grades, quality cement, correct mix ratios, and don't skip curing. A well-built slab will serve your family for generations — a poorly built one will give you headaches for just as long. ===END===
Slab Pour Day: the Logistics Nobody Warns You About
The design of an RCC slab lives on paper; the pour lives in the street outside your plot. Pour days in Jhelum fail for logistics, not engineering. Here is what to line up the night before:
- Access. Old city mohallas and some new colonies simply do not fit a full material truck. If yours cannot take one, material arrives by loader — roughly 25–35 cement bags a trip — or you time a full truck (350–500 bags) to a wider access point and shuttle from there. Tell your supplier the street, not just the address; we ask every time for this exact reason.
- One brand, one pour. The whole slab gets one OPC 53 grade brand, in one day, from one batch flow. Two brands on one slab is how joints and strength surprises happen.
- People over machines. A small residential slab needs more hands than most owners expect: placement, spreading, vibration, finishing, and someone keeping the pump or lift fed. Short-staffed pours leave cold joints.
- Water and power backup. Curing water and mixer power fail exactly when the pour is halfway. A filled drum and a plan for the mixer beat excuses the next morning.
- Start early in summer. Jhelum afternoons in June are no time to be finishing a slab — early-morning starts give you workable concrete and a kinder curing day. In winter fog, expect slower strength gain and extend curing days; your engineer sets the mix and the schedule, we align the supply.
Done right, pour day is boring — and boring is exactly what you want.
Questions about your own build? Call or WhatsApp +92 331 5083 648 — we answer with today's facts, not guesses.
Delivery Areas & Charges
Plain and simple — here is exactly how delivery works at Khokhar Traders.
Where we deliver: Locally within about 10–15 km of Jhelum city centre — Jhelum City, Civil Lines, Bilal Town, Kala Gujran, Haji Aima, Kotla Aima, Katchery, Mohamdi Chowk, Chishtian Mohallah, Madina Town, CITI Housing, and many more areas around Jhelum city centre. A little further out? We may still be able to deliver with extra charges — just ask.
Delivery charges: Agreed at the time of order. Share your location with our team and we calculate the exact distance, then confirm a fair delivery charge before anything is loaded. Prefer to save on transport? You are welcome to arrange your own transport.
Ex-shop rates vs delivered rates: Shop materials — cement, iron rebars (sariya), chips, tile bonds, paints, hardware — are priced at ex-shop rates: either we deliver at the agreed charge, or you arrange your own transport. Loose materials — sand, aggregate (crush), soil and gassu for foundation filling, and bricks on a full trolley — usually come with delivery included.
Full-truck cement delivery: We can deliver a full truck of 350–500 cement bags straight to your site (if a bigger truck can safely reach it). A small loader carries only 25–35 bags per trip — one full truck saves you many loader runs and real money on local transport.
Rates change daily: A rate confirmed over the phone is valid for that time of day only. A rate is locked with an official order and advance payment — we confirm the final rate and delivery charge together before dispatch.
Full details in our Shipping Policy — or call / WhatsApp +92 331 5083 648 and we will confirm today's rate and your delivery charge in minutes.
Good to Know Before You Act
Two honest notes about everything published in our guides.
Rates are market estimates and they change daily: any price or rate mentioned in our guides is an indicative market estimate for planning only — material rates in Pakistan fluctuate, sometimes daily. It does not matter what a guide, blog or old quotation says — the final and correct rate is always the one our team confirms with you on the day. Call or WhatsApp +92 331 5083 648 for today's exact price. A rate is locked only with an official order and advance payment.
No warranty on results — always speak to a professional first: quantities, mix ratios, material suggestions and methods described in our guides are general educational guidance, not instructions for your specific site. Results after mixing or using any material in any ratio depend on site conditions, water quality, handling, curing, storage and workmanship — we do not warrant or guarantee any result arising from following general guidance. Before you act, always speak with your engineer, contractor or a qualified professional — or ask our team for guidance on materials.
Planning a stage of your project? Contact us first — we will gladly go through your material list, today's rates and the right products for your site before you buy.
Related Articles
Best Month to Start House Construction in Pakistan — A Jhelum Answer
There is no magic month, but there are smart ones. How monsoon, winter and peak season change foundations, curing, mistri availability and material rates — and the two windows local builders actually aim for.
10 Marla House Construction Cost in Pakistan (2026) — Full Breakdown
What a 10 marla house really costs in 2026: grey structure quantities (bricks, cement, steel, sand, crush), labour rates, finishing costs and realistic total budgets from economy to premium.
Marla to Square Feet Conversion in Pakistan (2026) — Plot Size Guide
How many square feet in 1 marla? The full Pakistan plot size guide: marla, kanal, gaz and acre conversion tables for both the 225 and 272.25 sq ft standards, with a free converter and plot division tool.